Description
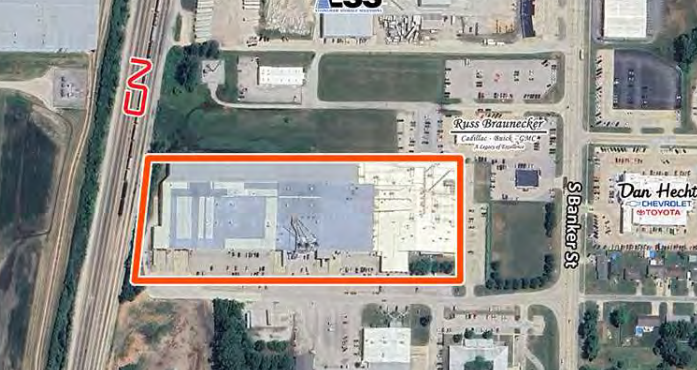
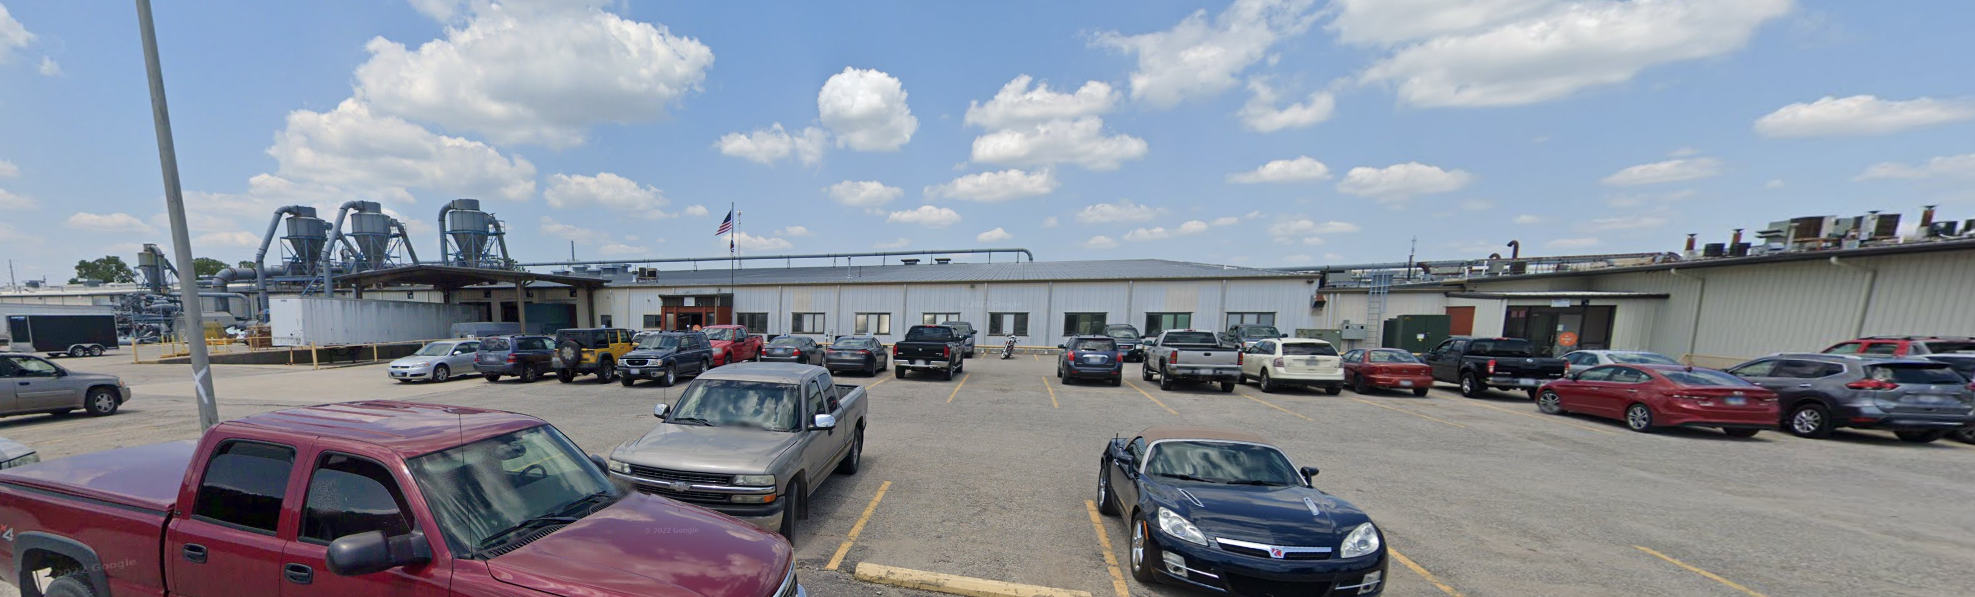
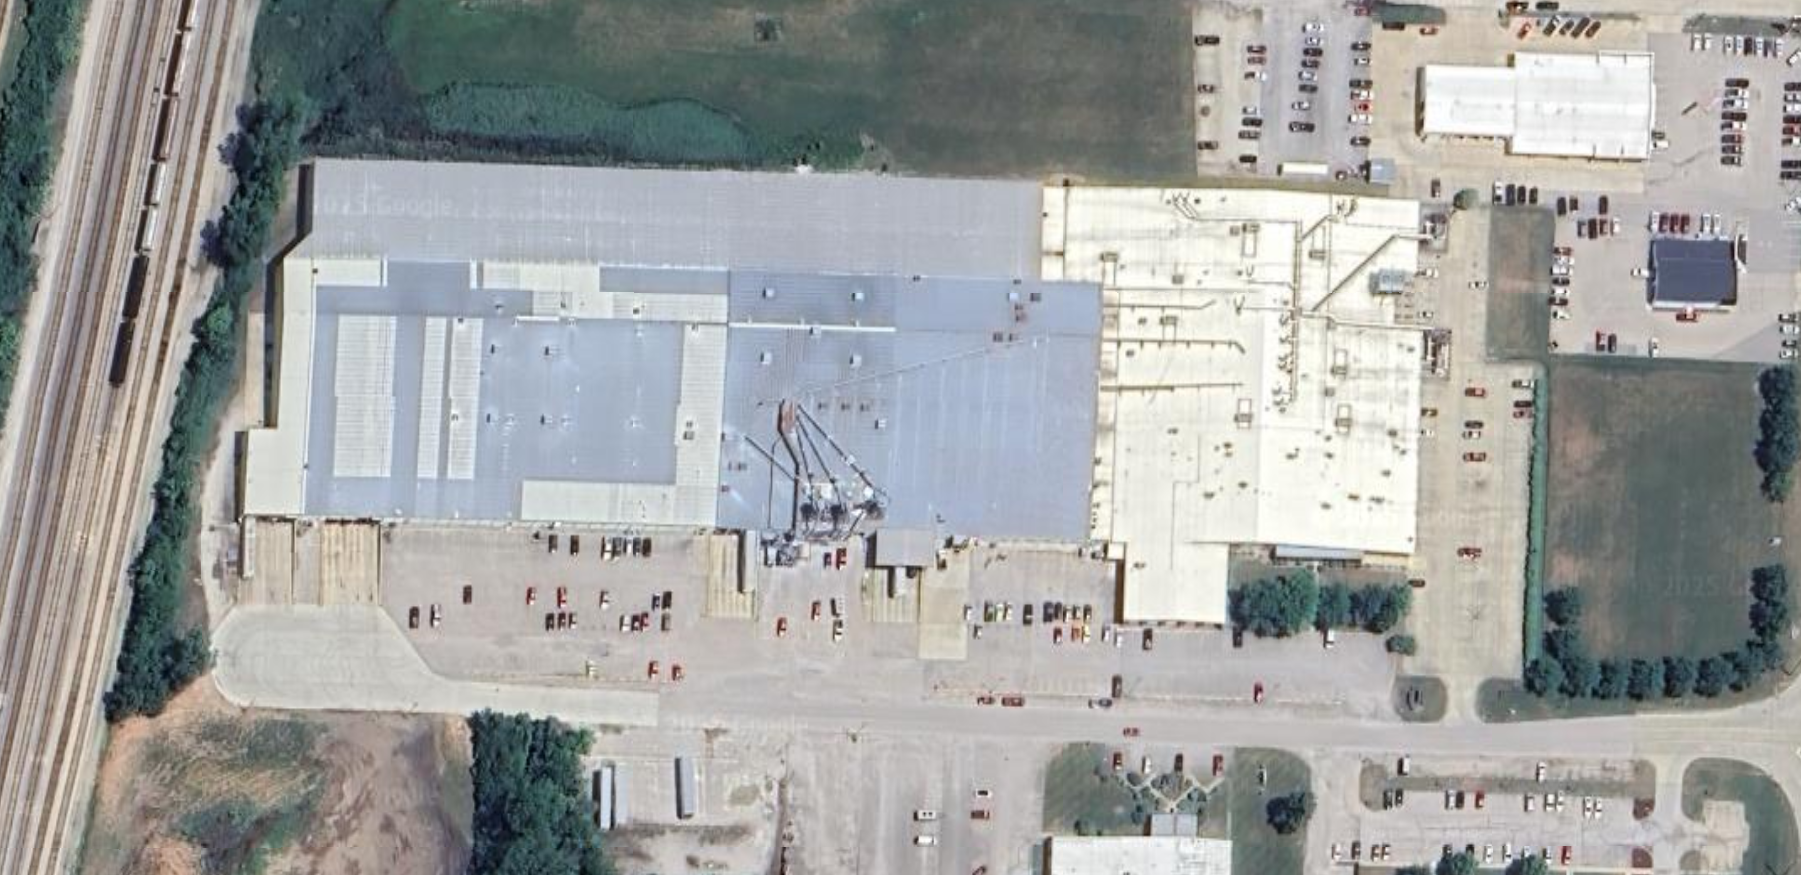
This 329,804 SF office/warehouse facility sits on 17.7 acres and offers approximately 299,804 SF of warehouse/manufacturing space with clear heights ranging from 11′ to 24′ and column spacing of 25′x50′, 25′x60′, plus clear span sections. The building is equipped with (14) 10′x8′ dock doors with levelers, (1) 14′x12′ drive-in door, (1) 10′x8′ drive-in door, and heavy power capacity featuring 3-phase 227/480V, 12,000 AMP, 5,000 KVA service. The ±30,000 SF office area includes numerous private offices, conference rooms, and restrooms. Additional features include a partial wet sprinkler system and climate control in sections of the production space. Strategically located across from Effingham’s Industrial Park and adjacent to US Hwy 45, the property offers excellent access less than 4 miles from both I-70 and I-57, with Canadian National rail service nearby.
Listing Details
- Space Type
industrial
- Sub Category
warehouse
- Date Listed
8/26/2025
- Parking Info
375 spaces
- Ceiling Height / Slab to Slab
24 Ft
Property Specifics
- Property Name
420 Industrial Ave
- No of Buildings
1
- No of Stories
1
- Year Built
1975
- Building Size
329,804 SF
- Lot Size
17.7 AC
- Year Renovated
1994
- APN
03-11-329-007
- Zoning
Industrial