Space AvailabilityTotal: 2
| Unit Name | Floor | Unit No | Size | Term | Lease Rate | Condition |
|---|---|---|---|---|---|---|
5920 Gateway Industrial Dr | 1st | Building 1 | 9,928 SF | Negotiable | $9/SF/YR | |
5920 Gateway Industrial Dr | 1st | Building 3 | 5,715 SF | Negotiable | $9/SF/YR |
Description
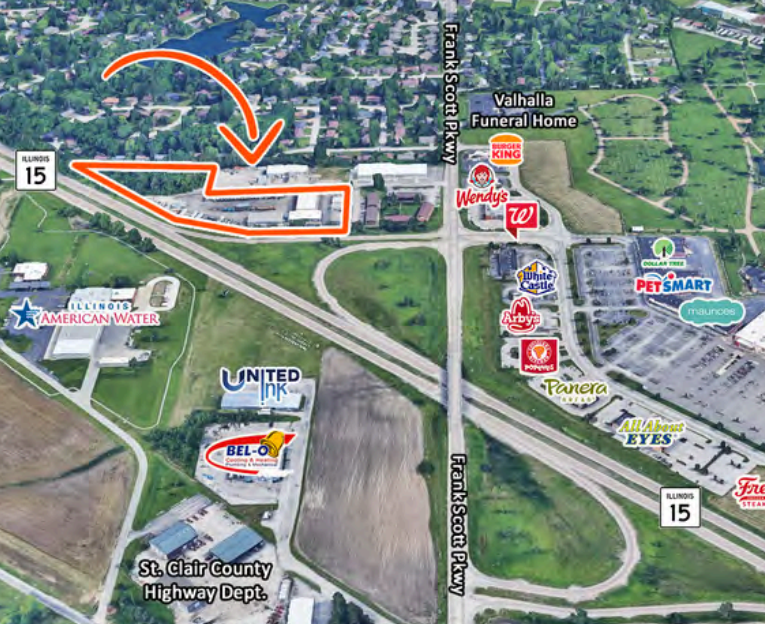
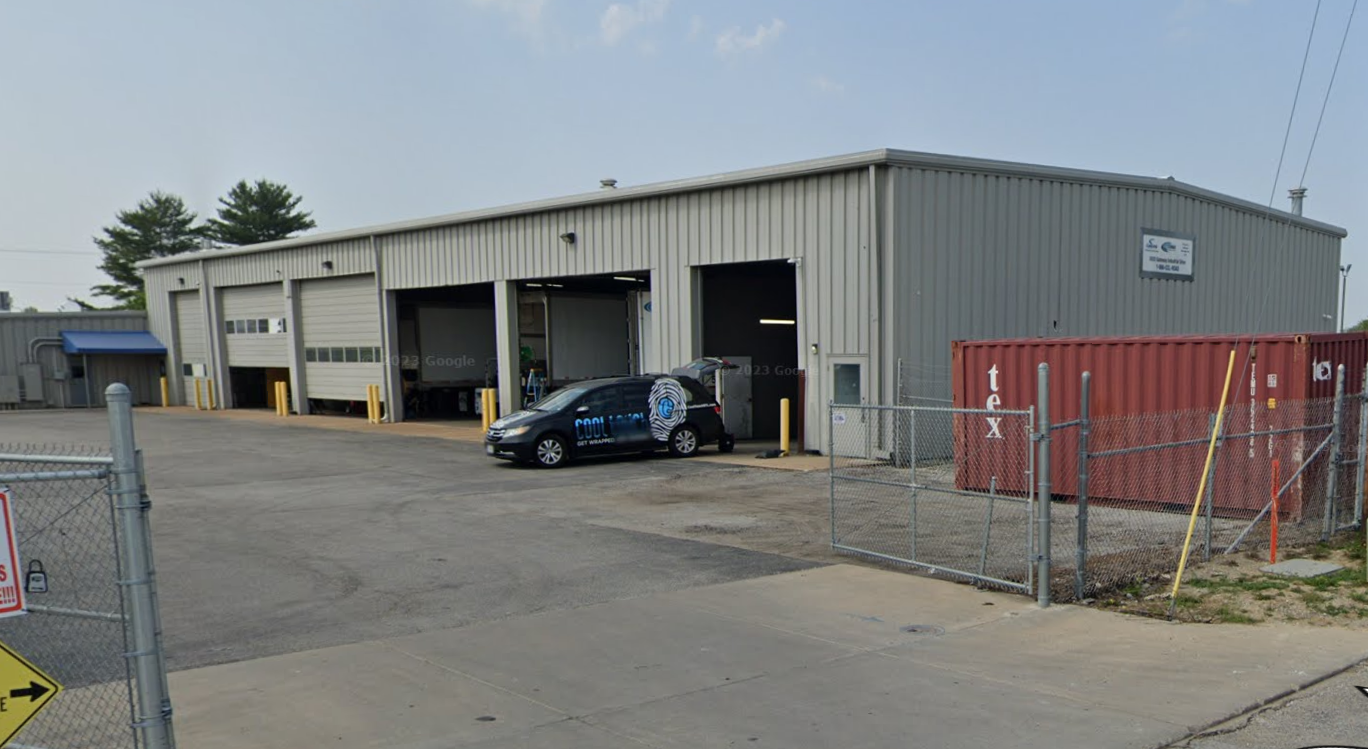
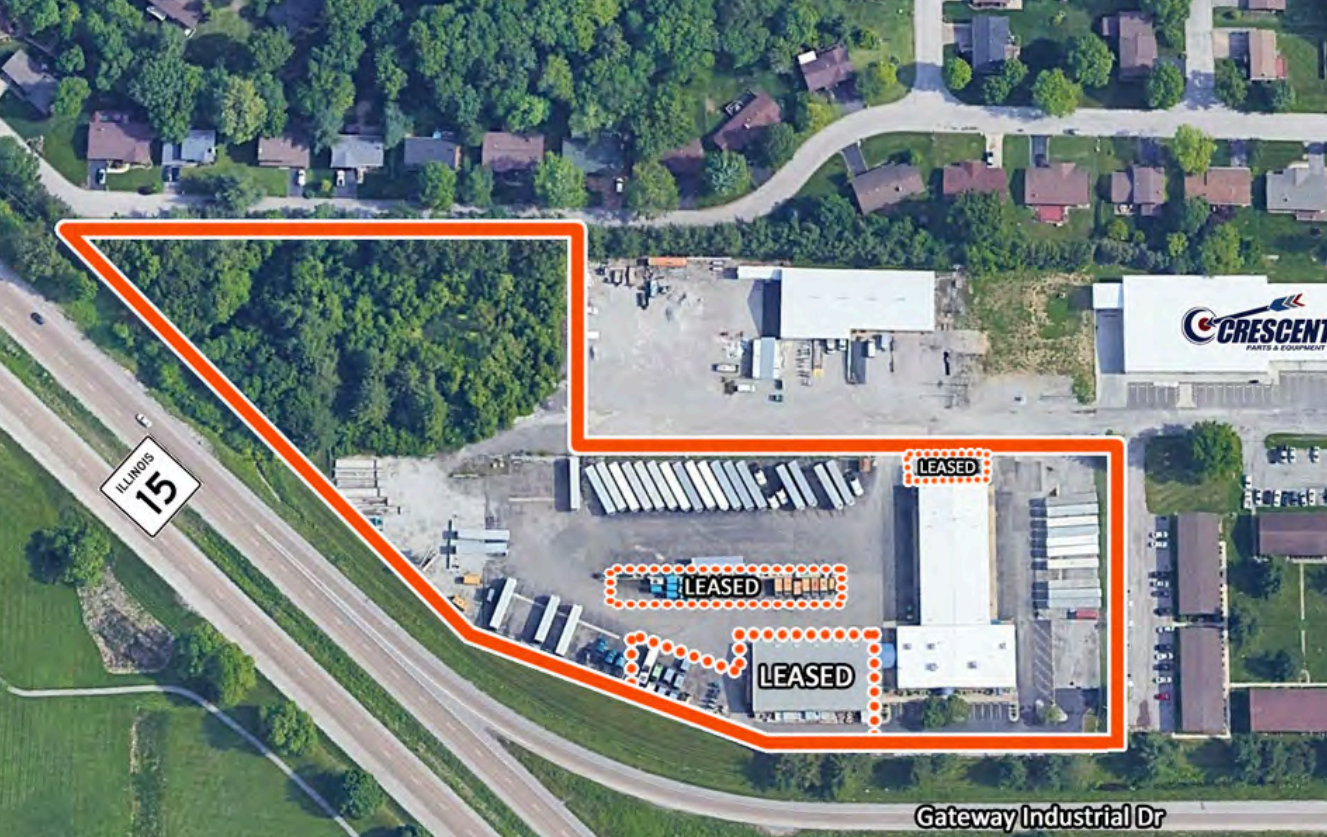
This 25,188 SF truck terminal is available for sale and was previously used by Cooling Concepts for truck maintenance, trailer parking, and administrative offices. The property consists of three buildings plus 3.44 acres of trailer parking and outdoor storage. It currently generates $112,200 in lease income from a 9,545 SF office/warehouse and 0.91 acres of outdoor storage, leaving 15,643 SF of office/warehouse space and 2.53 acres of trailer parking/outdoor storage available for owner use or additional leasing opportunities.
Lease Details
- Lease Length
Negotiable
- Category
warehouse
- Tenancy
Multiple
- Space Name
5920 Gateway Industrial Dr
- Lease Type
Triple Net (NNN)
- Lease Model
Direct
- Lease Rate Type
Yearly
- Gross Leasable Area
25,188 SF
- Total Lease Rate
$9/SF/YR
- Parking Info
80 spaces
- Lot Size
8.02 AC
- No of Buildings
4
- No of Stories
1
- Ceiling Height / Slab to Slab
24 Ft
- Maximum Contiguous
9,928 SF
- Space Location
5920 Gateway Industrial Dr, Belleville, IL 62223
Property Details
- Total Building Space
25,188 SF
- No of Spaces/Suites
2
- Minimum Divisible
5,715 SF
- Year Built
1970
- Year Renovated
2022
- Zoning
Improved Commercial
Property Amenities
Unit Amenities
Dock High Doors
Fenced Lot
Loading Docks
Location Amenities
Airport
Public Transportation
Railroad