Space AvailabilityTotal: 1
| Unit Name | Floor | Unit No | Size | Term | Lease Rate | Condition |
|---|---|---|---|---|---|---|
230 Obernuefemann Rd O'Fallon | 11,827 SF | $12.00/SF/YR |
Description
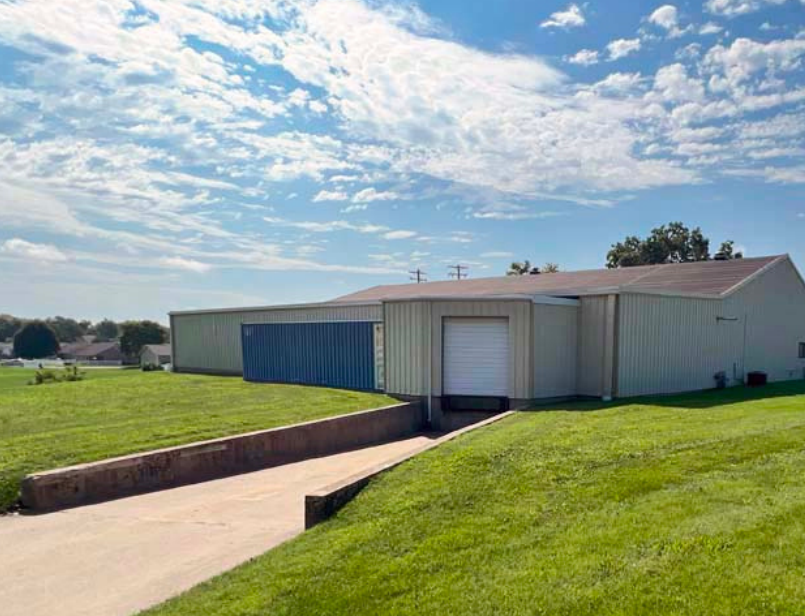
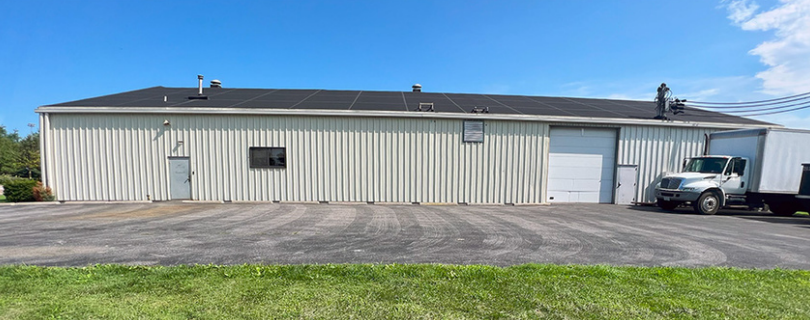
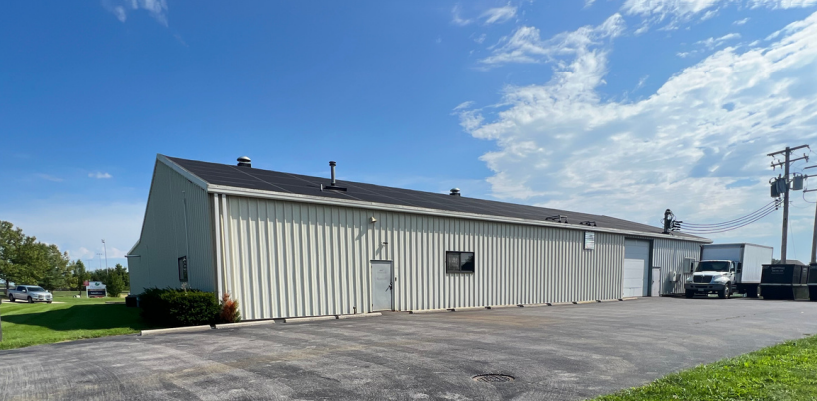
The clear span warehouse is equipped with a 5-ton monorail crane system and features insulation and heating for year-round comfort. It includes one 8′ x 10′ dock door and one 12′ x 12′ grade-level door for versatile access. A 1,654 SF office space is located on the second floor, offering a temperature-controlled environment with LED lighting, a private office, and a conference room. Situated on 2.55 acres in O’Fallon, IL, the property provides excellent accessibility, just off Interstate 64 (Exits 14 & 19). Its close proximity to St. Louis, MO ensures convenient access to a major metropolitan hub, making it an ideal location for transportation and logistics operations.
Lease Details
- Category
mixed-use-industrial / mixed-use-office
- Tenancy
Multiple
- Space Name
230 Obernuefemann Rd
- Lease Type
Triple Net (NNN)
- Lease Model
Direct
- Lease Rate Type
Yearly
- Gross Leasable Area
11,827 SF
- Total Lease Rate
$12/SF/YR
- Parking Info
28
- Lot Size
2.55 AC
- No of Stories
2
- Ceiling Height / Slab to Slab
18 Ft
- Space Location
230 Obernuefemann Rd, O'Fallon, IL 62269, USA
Property Details
- Total Building Space
11,827 SF
- No of Spaces/Suites
1
- Year Built
1969
- Year Renovated
2020
- Zoning
Light Industrial
- APN
04-30-0-101-058