Description
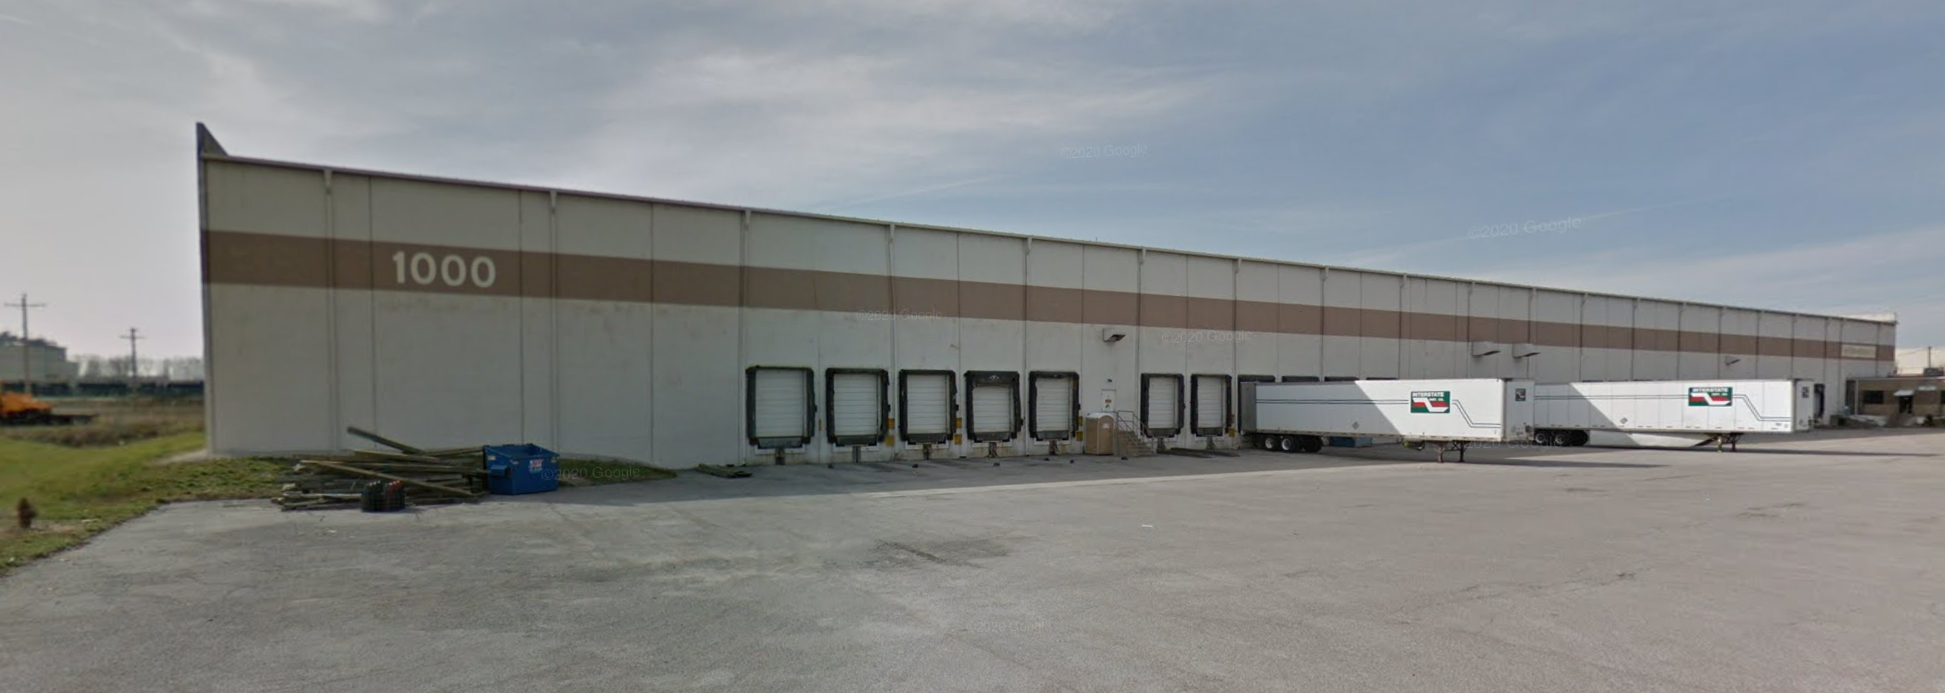
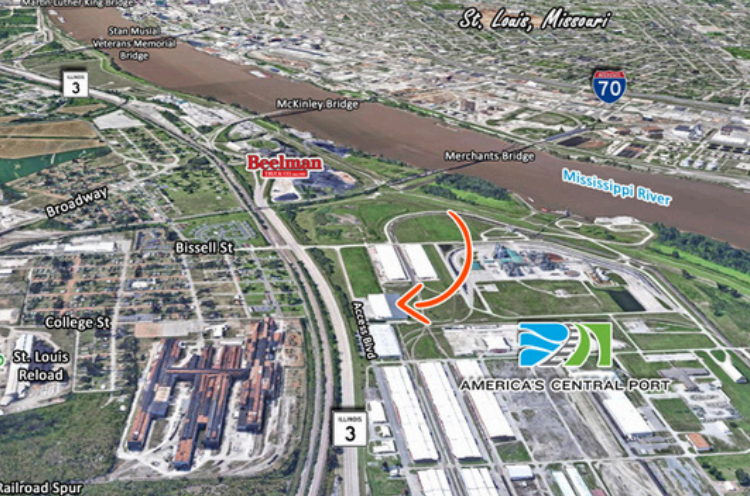
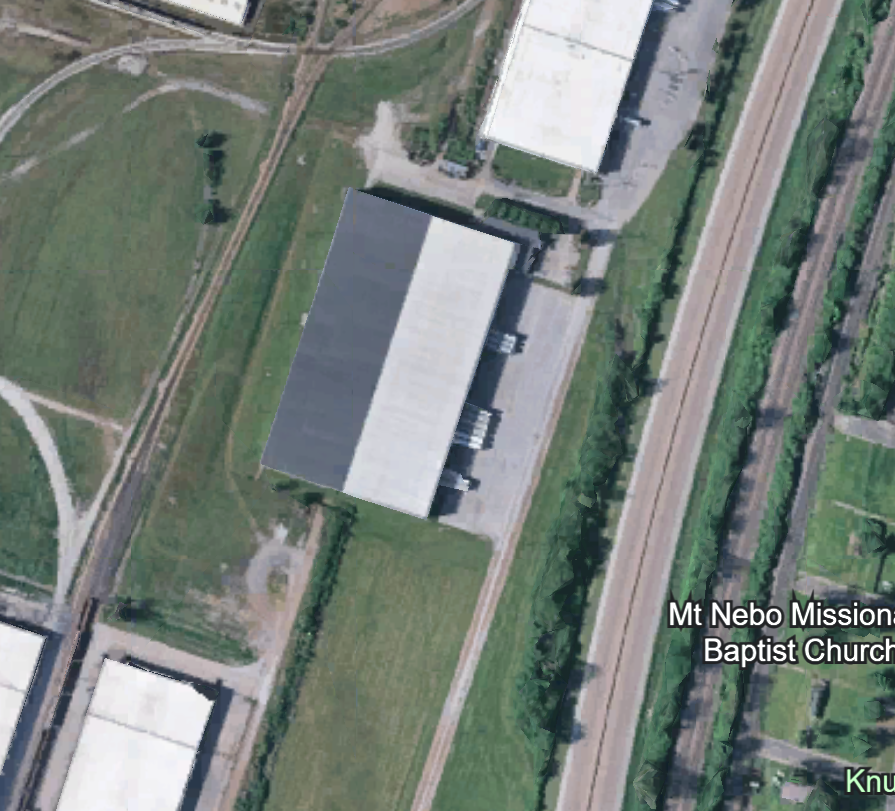
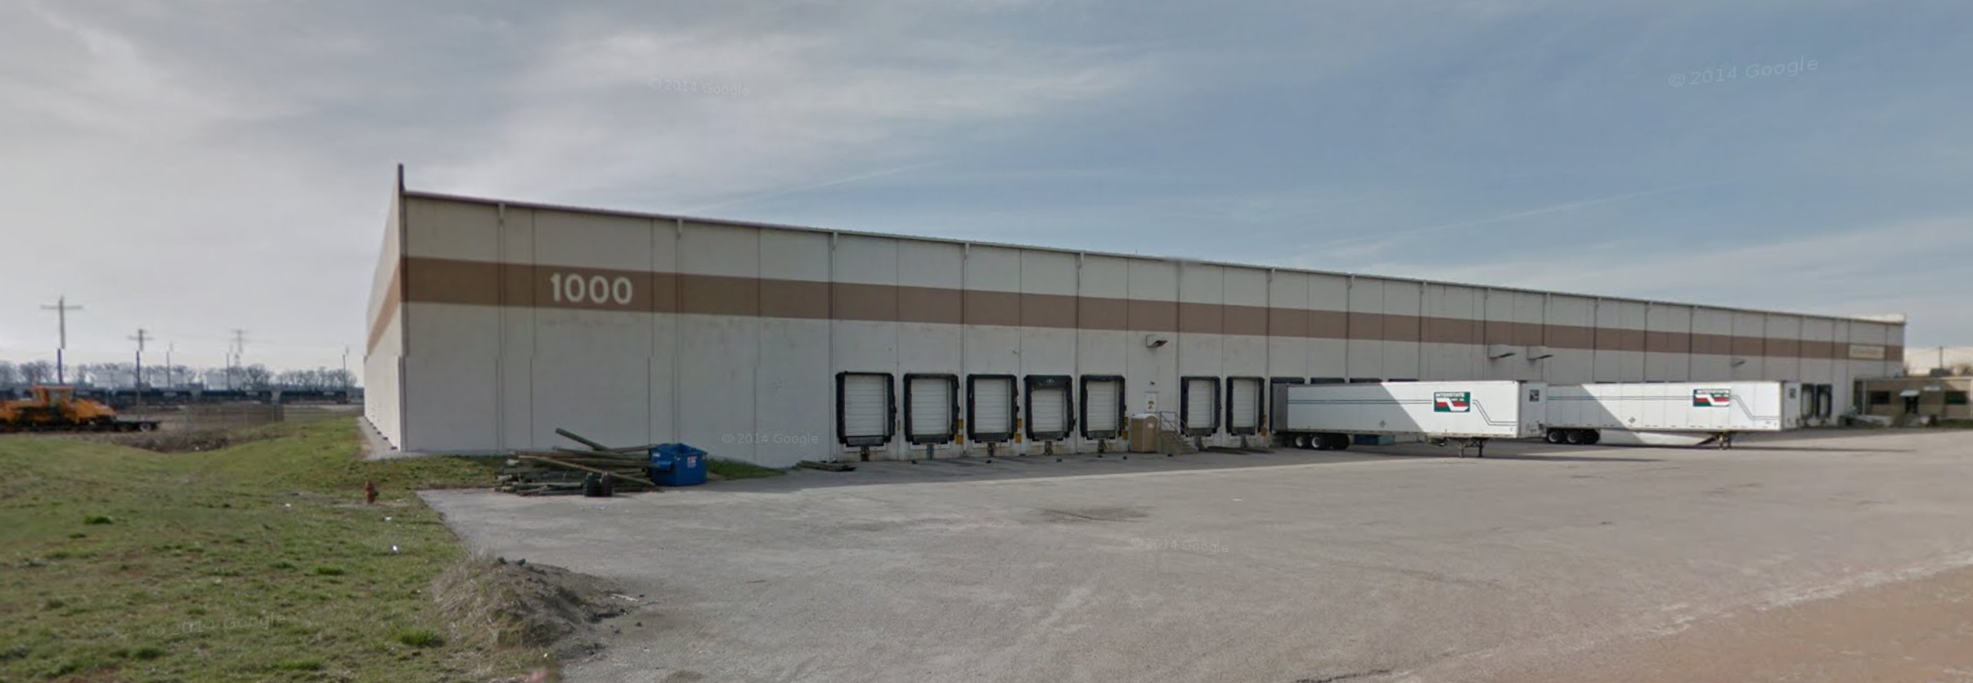
A tenant is offering a sublease of 154,800 SF through October 2029. The warehouse measures 300′ x 500′ and features 22 truck docks, 30′ clear height, and 50′ x 50′ column spacing, along with 4,800 SF of office space. Equipped with a dry sprinkler system and food-grade certified, the facility is located off Illinois Route 3 at America’s Central Port, providing excellent access to rail and barge. It is also centrally positioned near Interstates 270, 70, 64, and 55, ensuring strong connectivity for distribution and logistics.
Lease Details
- Lease Length
Negotiable
- Category
warehouse
- Tenancy
Single
- Space Name
1000 Access Blvd
- Lease Type
Triple Net (NNN)
- Lease Model
Direct
- Lease Rate Type
Yearly
- Gross Leasable Area
154,800 SF
- Total Lease Rate
$4.5/SF/YR
- Office Available Area
4,800 SF
- Parking Info
50 Spaces
- Lot Size
6.43 AC
- No of Buildings
1
- No of Stories
1
- Ceiling Height / Slab to Slab
30 Ft
- Space Location
1000 Access Blvd, Granite City, IL 62040, USA
Property Details
- Total Building Space
154,800 SF
- No of Spaces/Suites
1
- Year Built
1989
- Zoning
Industrial
Property Amenities
Unit Amenities
Dock High Doors
Loading Docks
Natural Light
Onsite Parking
Location Amenities
Airport
Commuter Rail
Public Transportation
Railroad