

Description
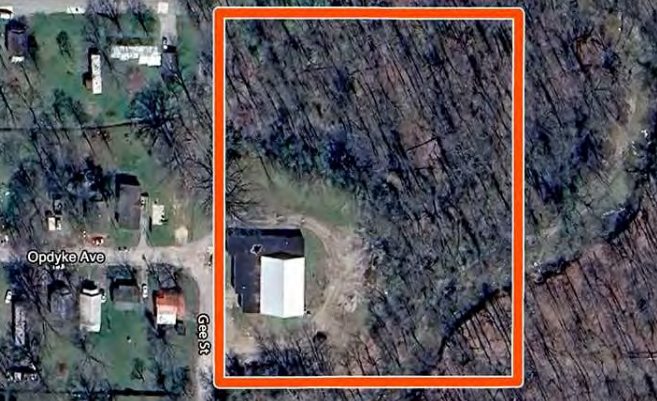
This 8,667 SF block industrial building sits on approximately 5 acres zoned for light industrial use, offering versatile space for a range of operations. The building has 10.5-foot clear-span ceilings, fluorescent lighting, and 300-amp, 220V single-phase electric service. Divided into four sections, the layout provides flexibility: Section One (1,752 SF) serves as the main entry with restrooms and storage; Section Two (500 SF) is well-suited for office use; Section Three (2,400 SF) offers additional storage with a 7′x9′ drive-in door; and Section Four (4,015 SF), the largest space, features both a 10′x8′ drive-in door and a 10′x8′ dock-high door, plus a clear-span design and drive-around lot for semi-truck access. Though insulated, the building is not currently heated. The site includes foundry sand for improved durability and truck traffic management, and it benefits from public water and sewer services through the City of Mt. Vernon, with utilities supplied by Illinois American. Conveniently located just 3.69 miles from I-64 and only 1.3 miles (about 5 minutes) from downtown Mt. Vernon, the property sits on the east side of town in a tucked-away residential area with woodland along the rear, offering both accessibility and privacy. This property is an excellent opportunity for contractors, investors, or small industrial users seeking functional space and significant land at an affordable value.
Listing Details
- Space Type
industrial
- Sub Category
warehouse
- Date Listed
8/26/2025
- Ceiling Height / Slab to Slab
10.6 Ft
Property Specifics
- Property Name
500 Gee St
- Property Class
C
- No of Buildings
1
- No of Stories
1
- Year Built
1950
- Building Size
8,667 SF
- Lot Size
4.49 AC
- APN
0732228001
- Zoning
LI - Light Industrial